Residential / Fit-Out & Renovation
Solinea Residence
An eclectic 50 m² urban residence.
- Sector
- Residential
- Turnover
- May 2026
- Scale
- 50 sqm
Room for a different way of living.
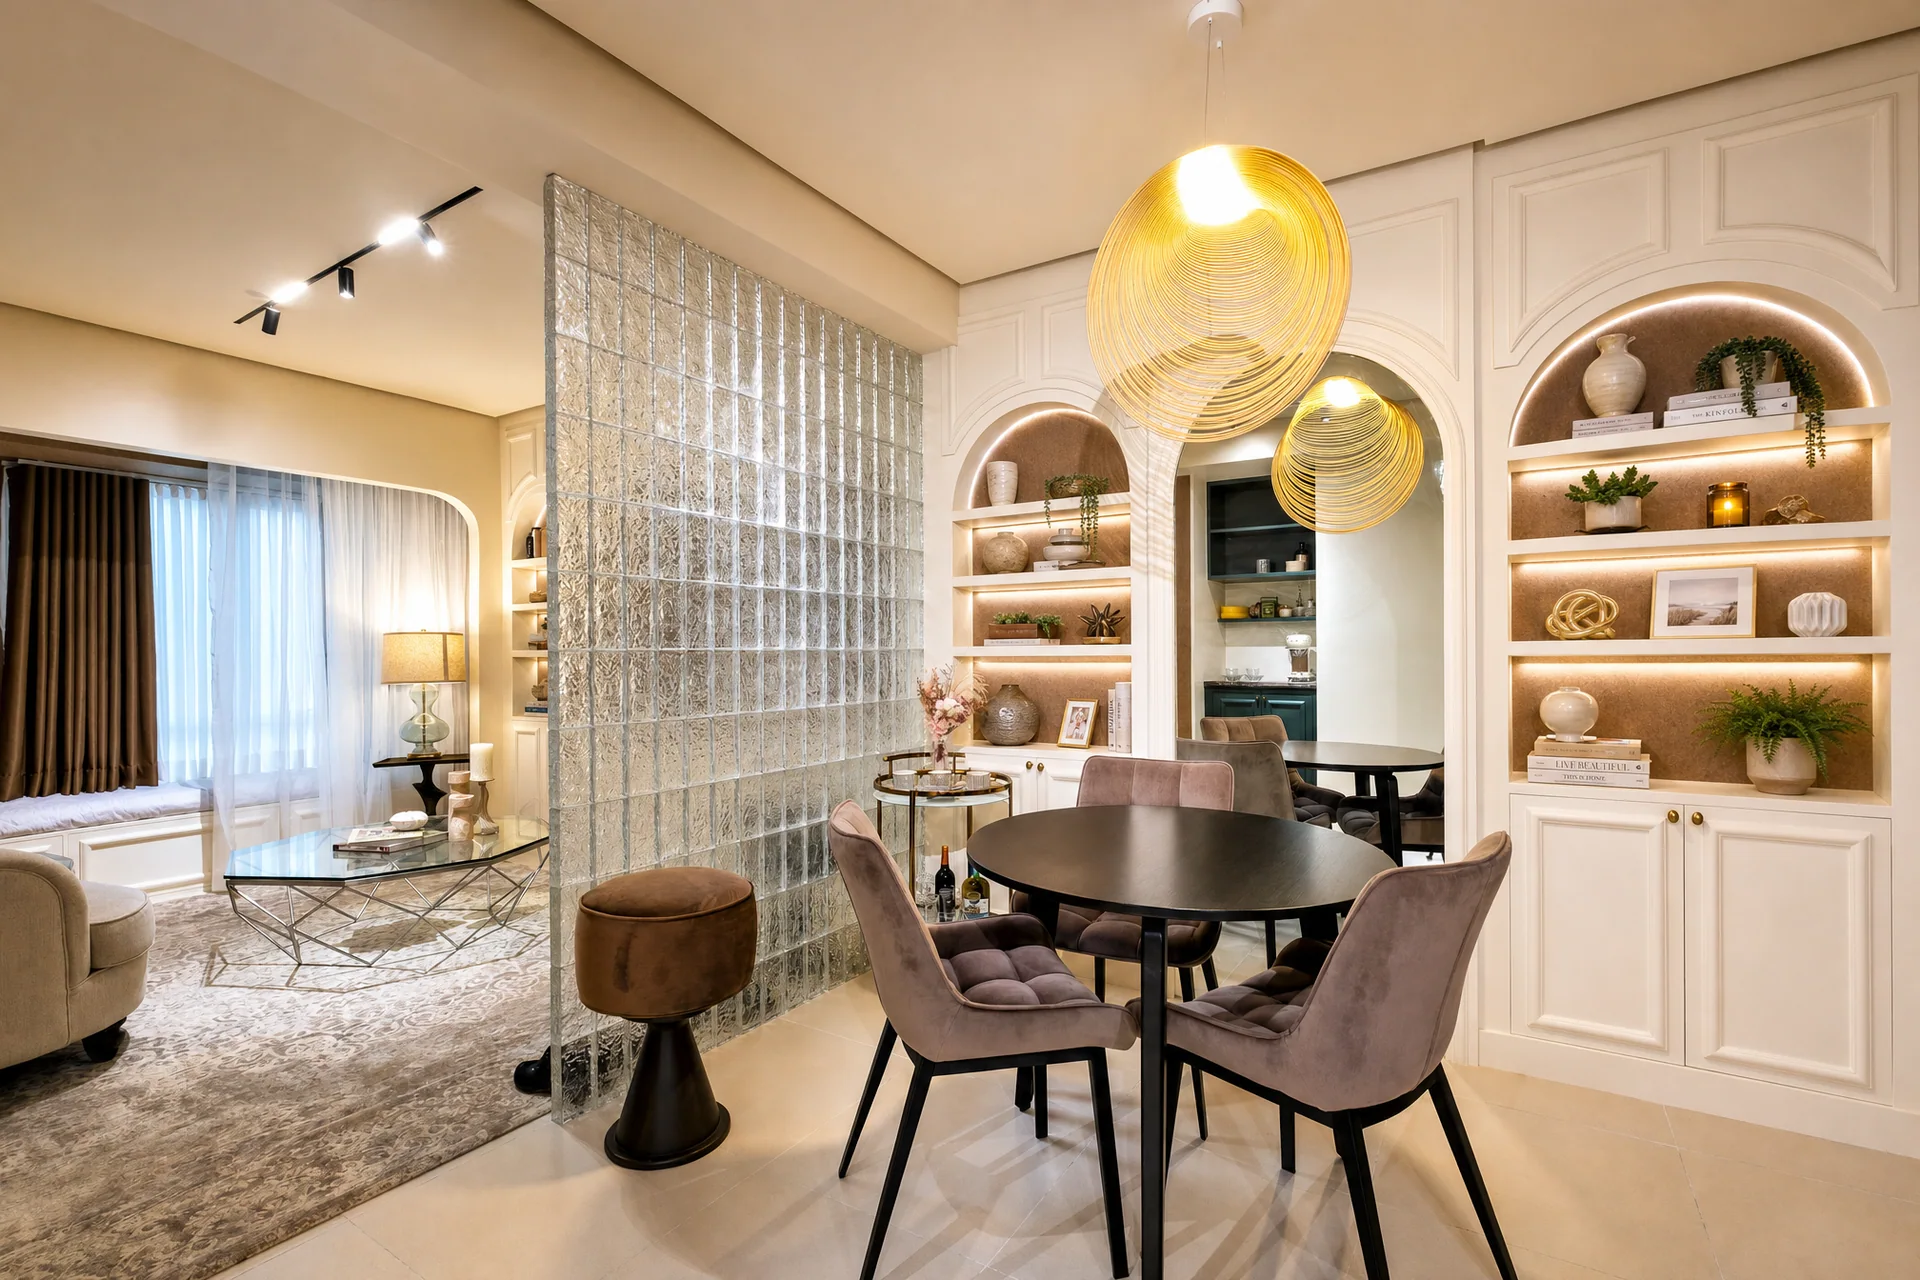
Existing built-ins did not suit the client’s needs. Irregular beam sections and a 50-square-meter floor plan called for careful planning, alongside a custom interior blending European, Art Deco, and farmhouse influences.
Every corner, considered.
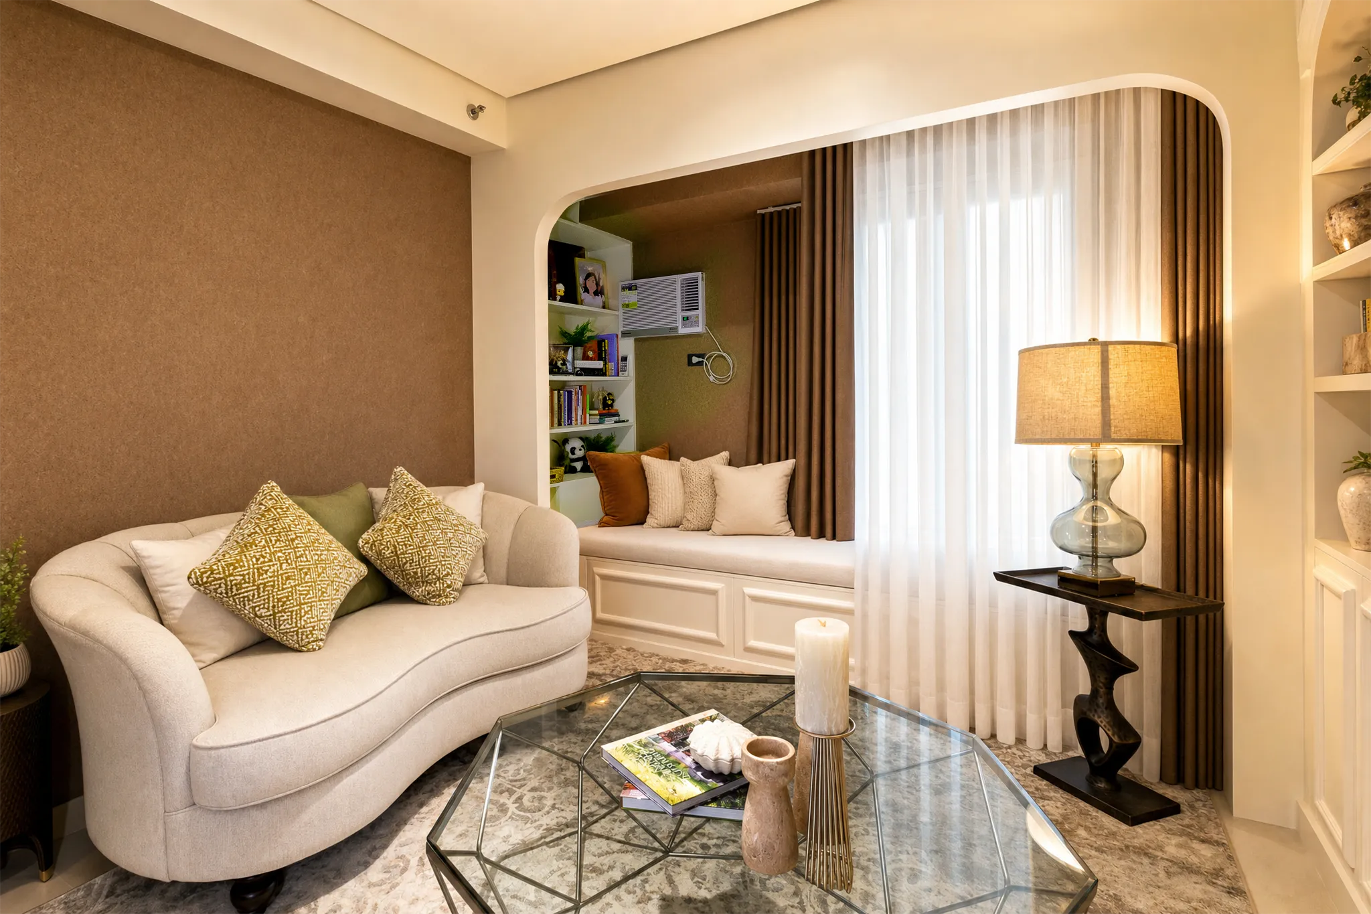
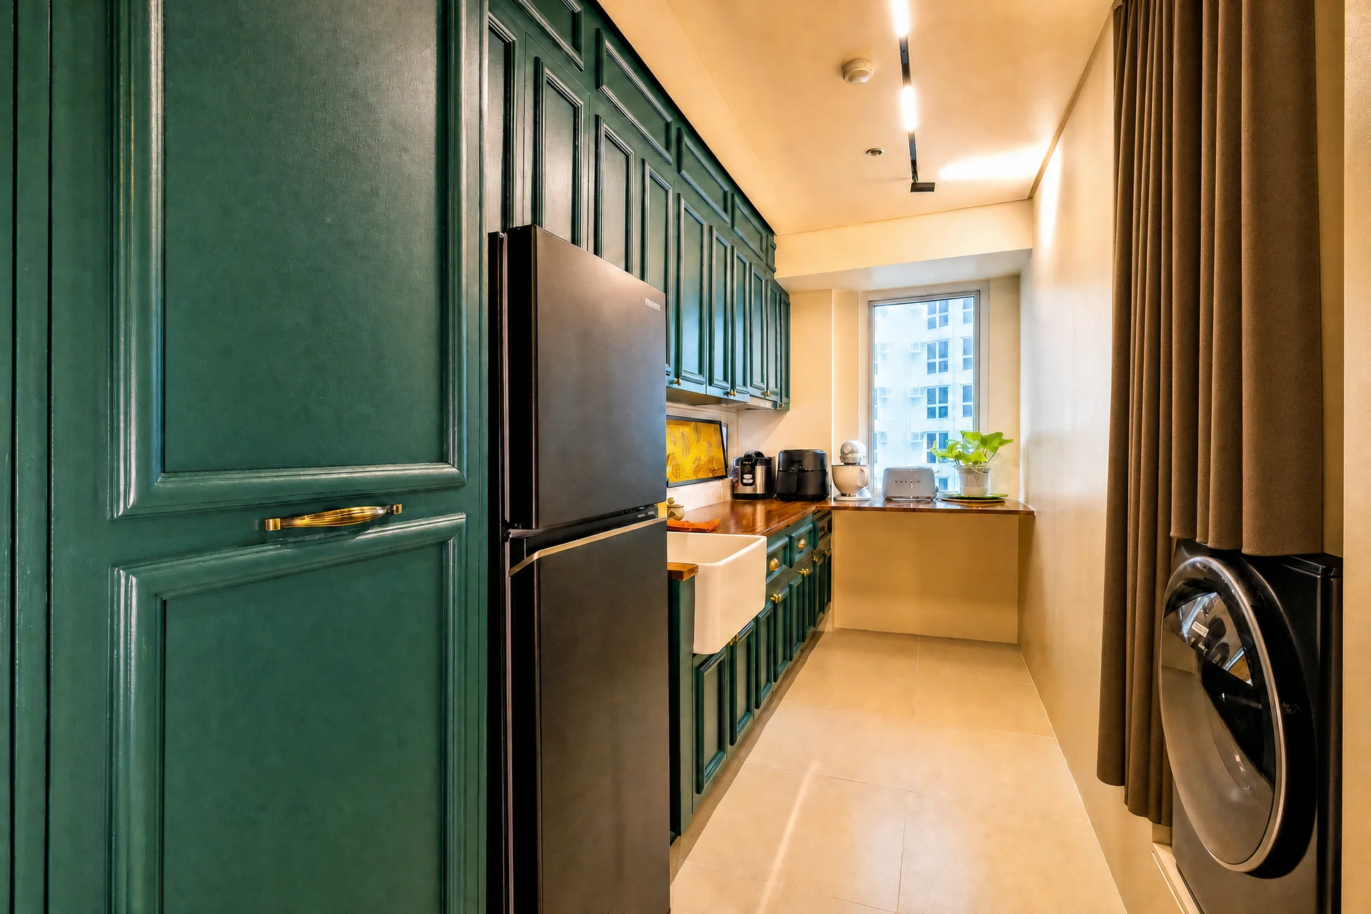
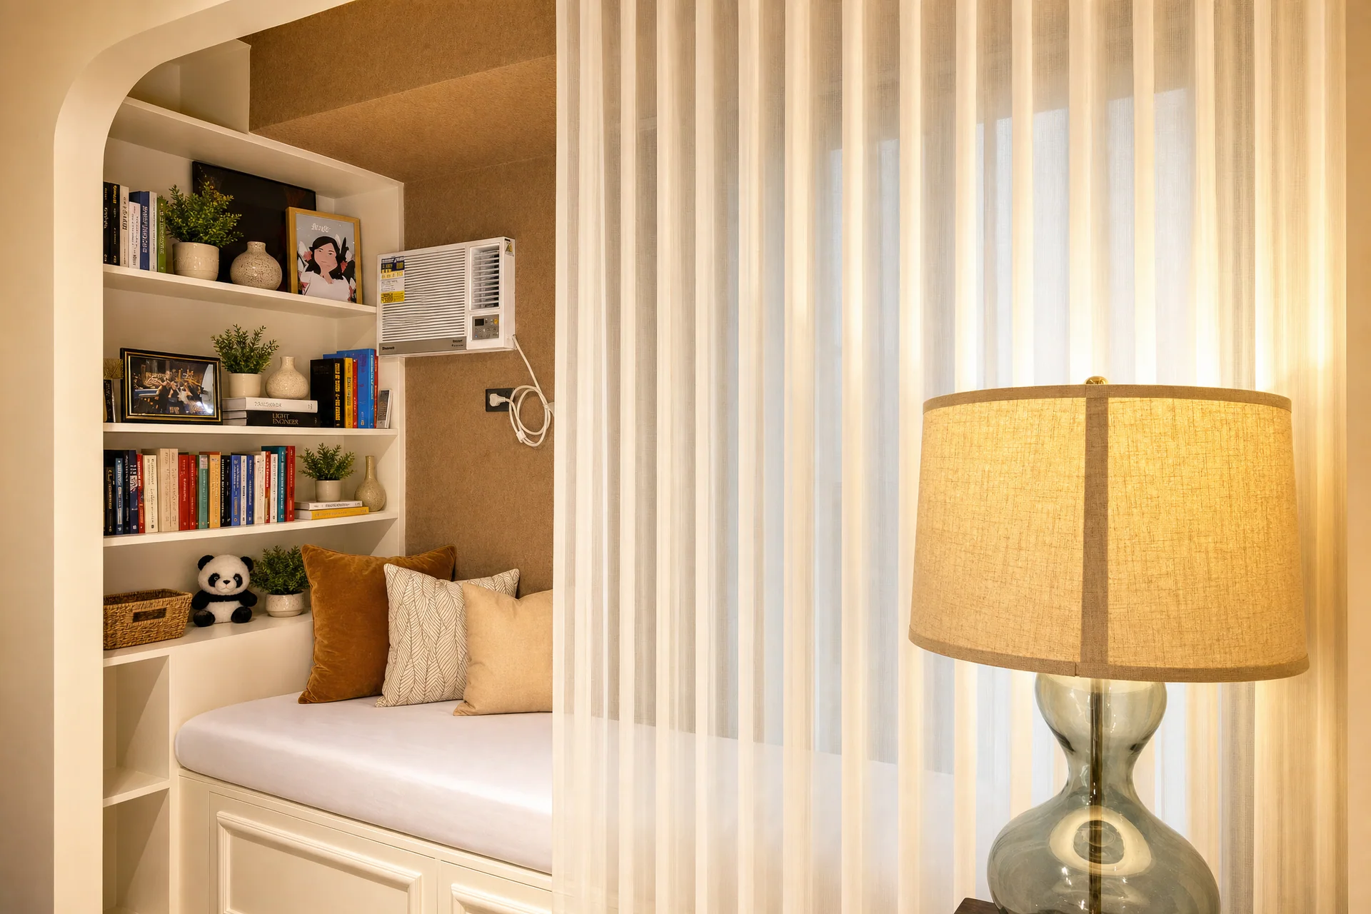
Custom marble and wood elements make the most of the space. A glass-block partition separates dining and living without closing off the view. The entry combines a cabinet, pantry, and everyday storage. Awkward corners become a luggage-and-coffee nook and dedicated laundry area, while a reading nook doubles as guest accommodation.
Small footprint. A fuller sense of home.
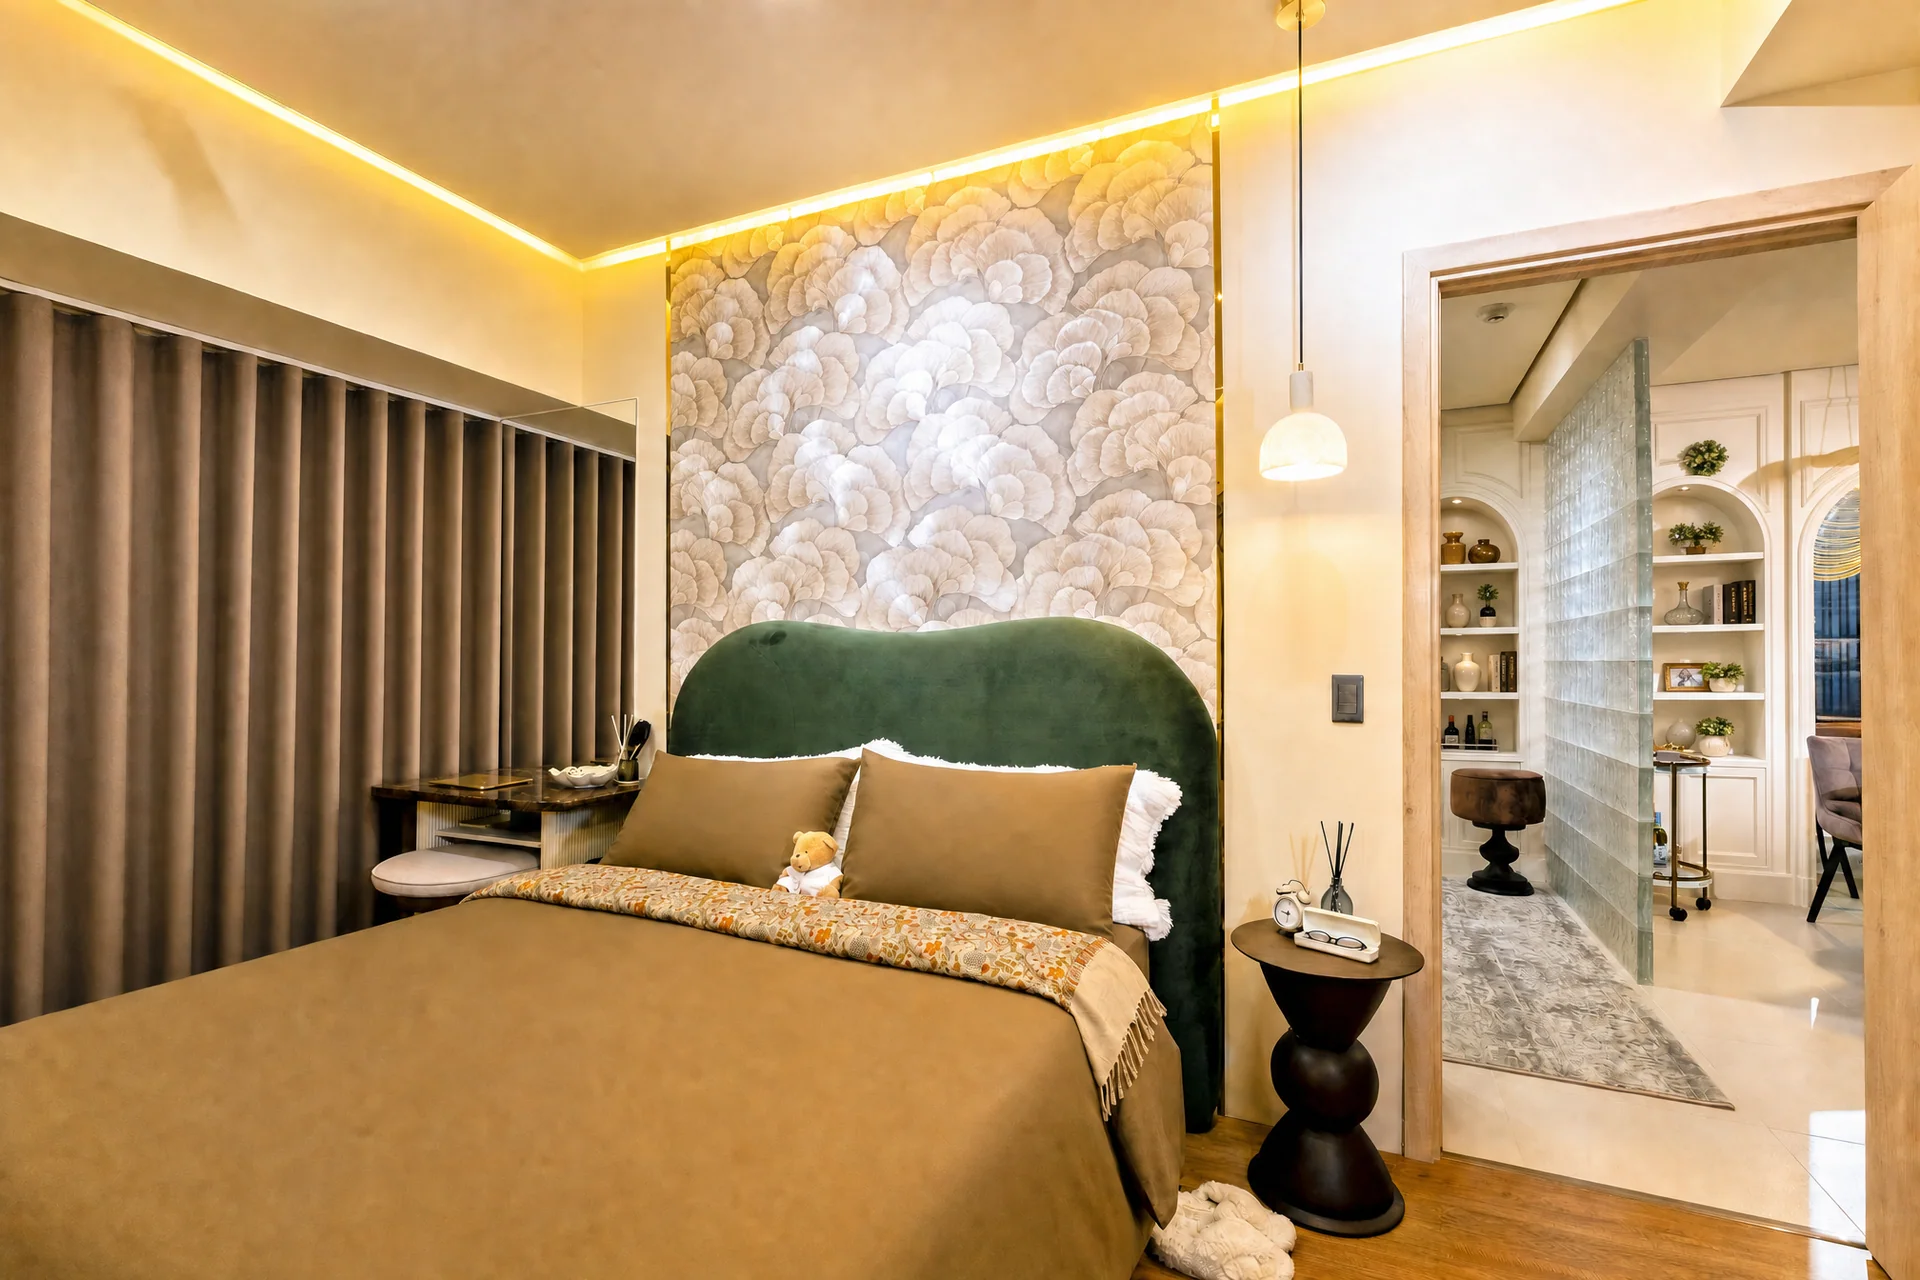
A one-bedroom residence that feels larger than its floor area, with concealed storage, a separate work area beside the vanity, and a fully custom bed. The client’s green-and-oak palette brings the spaces together.